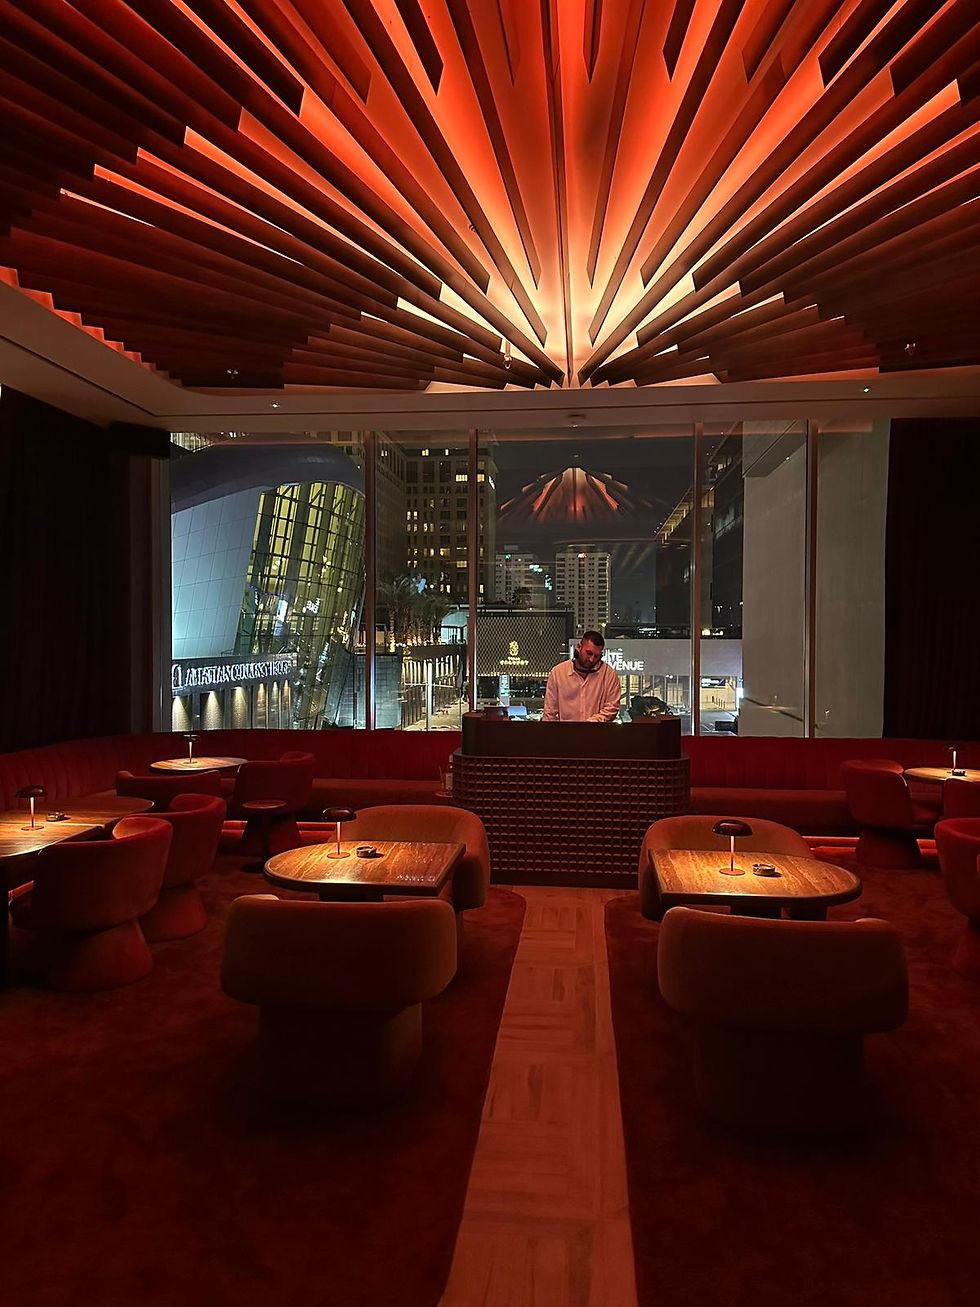
Kuuru
Client: Leylaty Group
Location: Riyadh, KSA
Date: March 2024
Cuisine: Nikkei
Add: ........
Kuuru is a Japanese Peruvian concept that embodies an elevated casual atmosphere and is truly unique to the Saudi Arabian market. Kuuru’s aesthetics and the F&B offering have formed a unique and dynamic causal Nikkei concept that blends both cultures innovatively.

Le Méridien Pyramids
Location
Cairo, Egypt
Industry
Mixed-used Development
Client
Le Méridien
A kitchen-led repositioning and back-of-house restructuring within an active hotel development at Le Méridien Pyramids
Le Méridien Pyramids is part of the Marriott International portfolio, where we were initially appointed for kitchen design within an existing design and construction process. The scope expanded into coordination of back-of-house workflow logic and later into the development of specialty restaurant concepts, a nightclub, speakeasy, and pool bar. The work moved across both operational correction of the BOH and early-stage planning of guest-facing venues.

The challenge
A partially developed back-of-house that was not aligned with operator standards and required reworking without disrupting an ongoing construction program
The existing kitchen and BOH layout did not comply with Marriott operational requirements and had already progressed into design and construction stages. The risk was that, without intervention, the operational flow would remain inefficient and misaligned with brand standards, creating long-term service constraints across multiple venues. At the same time, the front-of-house concepts were still undefined, meaning key decisions around placement, arrival experience, and environmental conditions had to be resolved while the BOH was being stabilised.


The APPROACH
The starting point was a full review of the existing back-of-house workflow against Marriott operational standards. The kitchen layout and circulation logic were restructured to align with operator requirements, with priority given to correcting service flow and ensuring the BOH could support multi-venue demand without creating bottlenecks during peak operations.
Because construction was already underway, the focus shifted to interventions that could influence outcomes without destabilising the broader delivery timeline. This included decisive adjustments to workflow sequencing and service routing, ensuring the BOH could function within a more controlled operational framework while remaining buildable within the existing progress of the project.
Once the BOH structure was stabilised, the work extended into planning the front-of-house strategy across three specialty restaurants, a nightclub, a speakeasy, and a pool bar. This stage focused on defining how guests would arrive into the destination, how movement between venues would work, and how views and environmental conditions such as sun paths would influence spatial placement.
The FOH strategy was developed in parallel with ongoing interior and concept work, ensuring that venue positioning, guest experience logic, and kitchen support requirements were aligned before final design resolution. This allowed multiple venue types to be considered as part of a single integrated destination rather than isolated outlets.
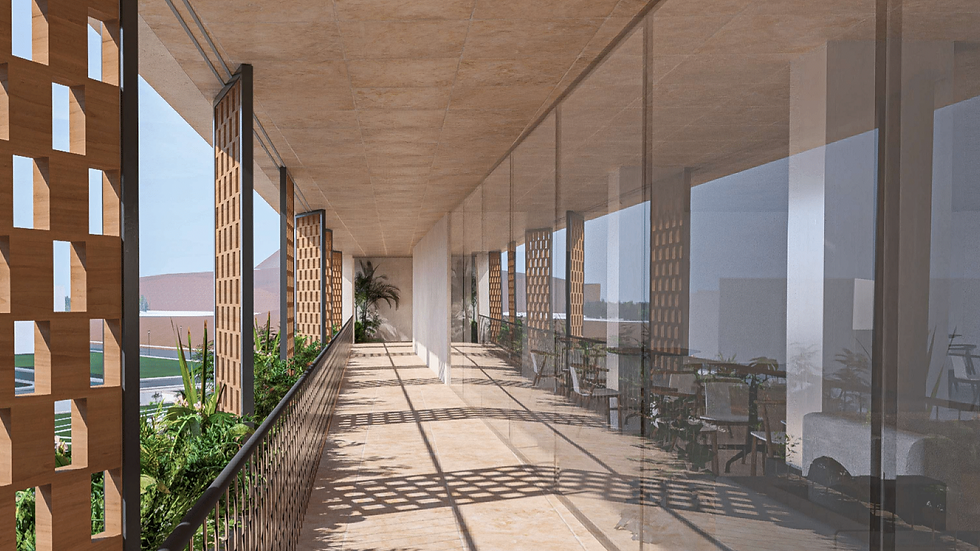
HOW DID WE STRATEGIZE A PLACE THAT WORKS?
Operator-Aligned Back-of-House Reconfiguration
The BOH system was restructured to meet Marriott operational standards, correcting workflow and circulation issues within an already developed design. This created a compliant foundation for multi-venue service delivery.
Construction-Aware Design Intervention
Design decisions were made within an active construction timeline, focusing on targeted workflow adjustments rather than full redesign. This allowed operational improvements without disrupting project delivery progress.
Destination-Led Venue Positioning Strategy
Front-of-house planning was driven by arrival experience, views, and environmental factors such as sun paths. This ensured the restaurant, nightclub, speakeasy, and pool bar functioned as a connected destination rather than separate units.

THE RESULT
The back-of-house system was brought into alignment with Marriott operational requirements, creating a more structured and service-ready foundation. Workflow corrections improved overall clarity of kitchen operations within the constraints of an already progressing build. The front-of-house strategy established a clearer framework for the placement of multiple venues across the site. The project now continues into detailed development of specialty restaurants and associated guest-facing spaces within a unified destination logic.