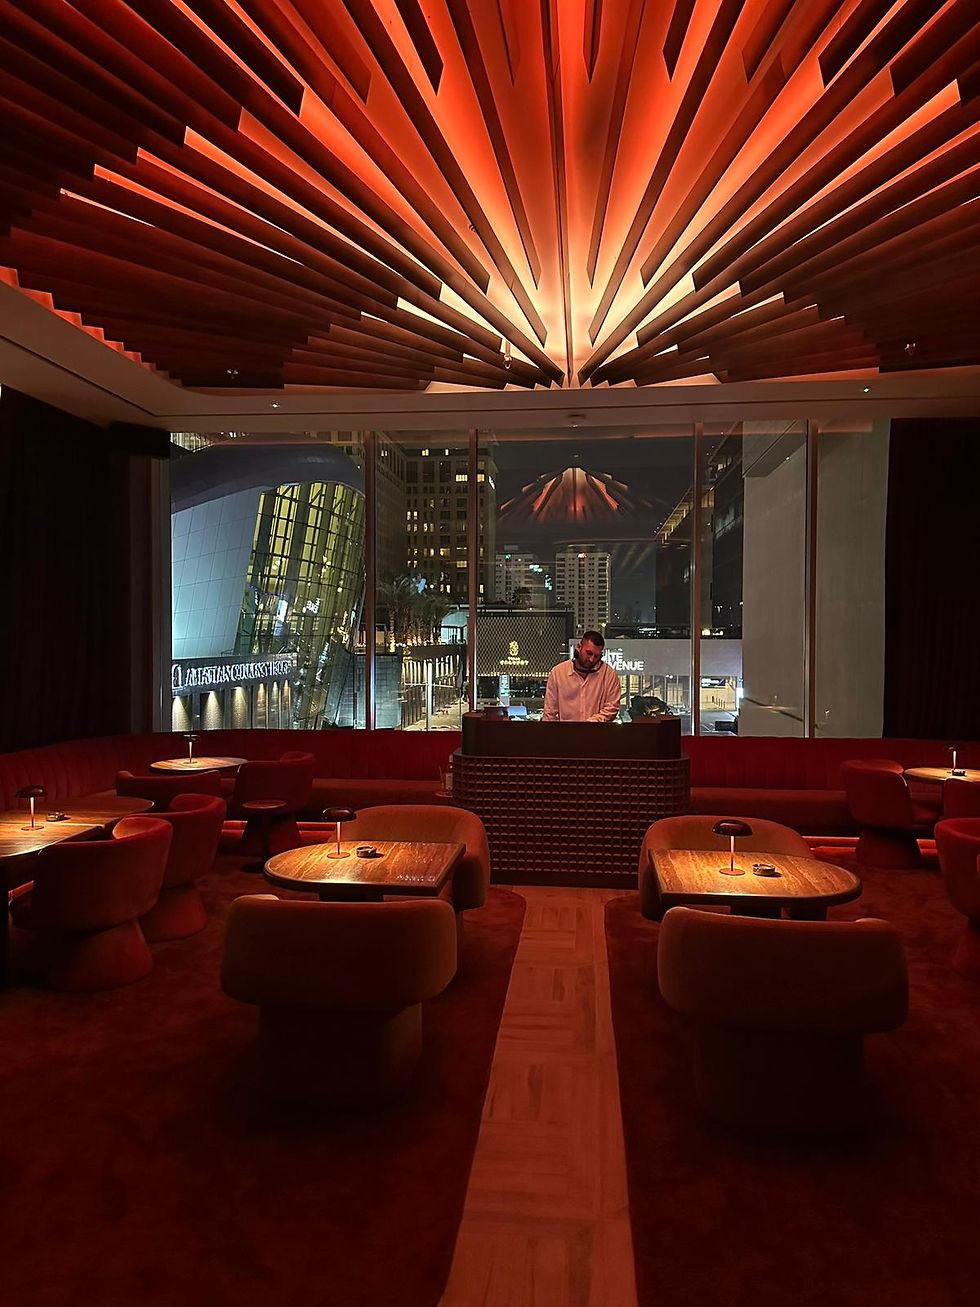
Kuuru
Client: Leylaty Group
Location: Riyadh, KSA
Date: March 2024
Cuisine: Nikkei
Add: ........
Kuuru is a Japanese Peruvian concept that embodies an elevated casual atmosphere and is truly unique to the Saudi Arabian market. Kuuru’s aesthetics and the F&B offering have formed a unique and dynamic causal Nikkei concept that blends both cultures innovatively.

Il Teatro
Location
Sharjah, UAE
Industry
Culture & Religious Districts
Client
Arada
A multi-mode theatrical venue in Sharjah designed to switch between performance, dining, and large-scale banqueting operations
Il Teatro is a project in Sharjah where the architectural concept was developed by Tadao Ando, with execution and delivery led through Meinhardt as lead consultant. We were appointed under Meinhardt to develop the full F&B strategy and kitchen design for the theatre, which operates across multiple configurations including live performance, dine-in viewing, and full conversion into a banqueting hall. The space is designed to operate in different modes depending on event requirements, ranging from theatre seating to full-service dining and large-scale events.

The challenge
Operating a transformable theatre space with overlapping event modes without compromising kitchen throughput or service separation.
The operational risk came from the fact that the venue was not a fixed-use auditorium. It had to function as a theatre, a dining venue, and a 600-seat banqueting hall depending on configuration, all within the same spatial envelope.
Each mode changed how guests were seated, how food was served, and how service routes needed to operate, while the back-of-house remained physically constrained within a complex backstage environment shared with dressing rooms, green rooms, and production activity.
The challenge was maintaining consistent kitchen output and distribution without interfering with theatrical operations or backstage logistics.


The APPROACH
The F&B strategy was developed in coordination with Meinhardt to align kitchen infrastructure with the architectural framework developed by Tadao Ando. The starting point was defining a central banqueting kitchen that could support full theatre conversion events of approximately 600 covers, with a dispatch model capable of adapting to different spatial layouts.
A remote central support kitchen was positioned within the backstage environment, but planned to operate without disrupting the circulation of performers, staff, and production activity. This required separating production logic from the operational intensity of the theatre back-of-house, ensuring that food movement and service preparation did not conflict with changing room and event operations.
Two VIP lounges were integrated into the system, each with separate back-of-house requirements while still drawing from the same central dispatch kitchen. Additional complexity came from flexible meeting rooms and event spaces, including a cinema configuration and breakout areas, all requiring adaptable feeding strategies from the same production core.
The final system definition brought together a main regeneration banqueting kitchen, VIP lounge support kitchens, café concessions with dual service points, and a flexible basement-level feeding system for meeting rooms. A fine dining component was also introduced with a shell provision for a potential Japanese handroll bar, allowing for future operator definition without locking the infrastructure into a fixed service model.

HOW DID WE STRATEGIZE A PLACE THAT WORKS?
Multi-Mode Kitchen Dispatch System
The kitchen was structured around a central dispatch model capable of serving theatre, dining, and banqueting configurations without changing core production logic. This allowed the same infrastructure to adapt to different spatial layouts without redesigning service flow per mode.
Backstage-Separated Production Logic
Food production was designed to sit within a constrained backstage environment without interfering with green rooms, dressing rooms, and performance operations. This separation allowed event operations and kitchen logistics to run in parallel rather than competing for circulation space.
Distributed VIP and Event Feeding Network
VIP lounges, cafés, and flexible meeting spaces were each given defined feeding points connected back to the central kitchen system. This created controlled distribution routes that could scale depending on whether the venue was operating in theatre, dining, or full banqueting mode.

THE RESULT
The system enabled Il Teatro to operate across multiple configurations without rebuilding service infrastructure between modes. A centralised banqueting kitchen supported full 600-seat events while remaining adaptable to theatre and dining operations. VIP lounges, café concessions, and flexible event spaces were integrated into a single dispatch framework with clearly defined distribution logic.
The result was a kitchen system that could support frequent spatial transformation without disrupting production or backstage operations.