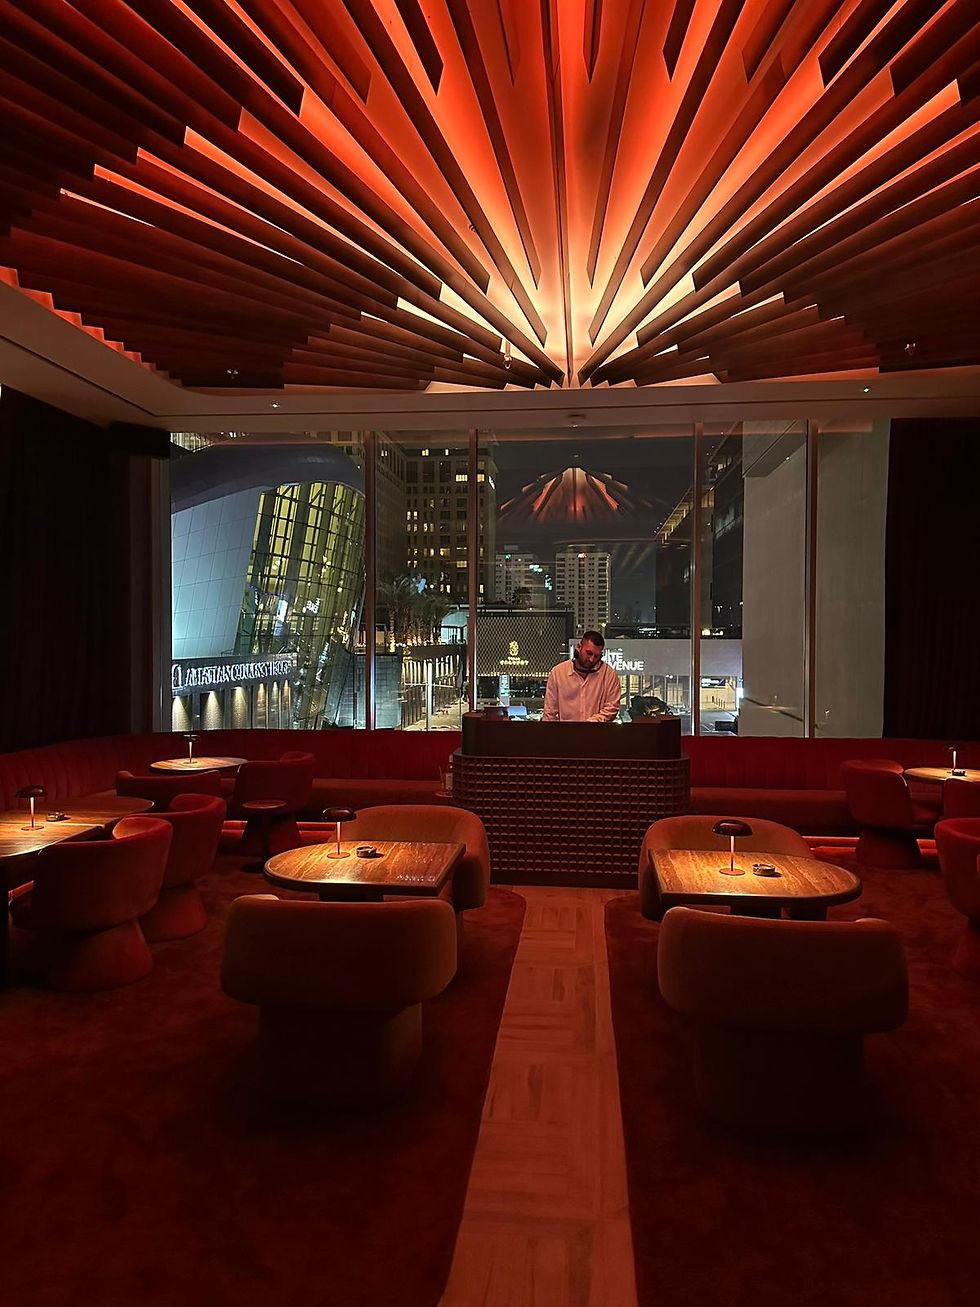
Kuuru
Client: Leylaty Group
Location: Riyadh, KSA
Date: March 2024
Cuisine: Nikkei
Add: ........
Kuuru is a Japanese Peruvian concept that embodies an elevated casual atmosphere and is truly unique to the Saudi Arabian market. Kuuru’s aesthetics and the F&B offering have formed a unique and dynamic causal Nikkei concept that blends both cultures innovatively.

Dubai Beach Club Concept
Location
Dubai, UAE
Industry
Hospitality & F&B
Client
Confidential
A satellite beach operation designed to serve multiple service environments from one coordinated infrastructure system
We were engaged for the full design scope, including Interior Design, Kitchen Design, architectural concept development, and the integration of landscape and MEP consultants under a single coordination scope. The project introduced a new architectural direction for the Buddha-Bar Beach 2.0 concept, combining indoor dining, a large outdoor beach and pool operation, multiple bar points, and a rooftop venue within a single operational framework. From the kitchen design side, the venue was developed in coordination with the Marriott team, with the site operating as a satellite kitchen supported by a main central facility.

The challenge
Maintaining operational coverage across a large-format beach venue without overloading the onsite back-of-house infrastructure.
The venue needed to support indoor dining, beach service, pool operations, outdoor bars, and rooftop service from a back-of-house footprint that was intentionally limited because part of the production was centralized offsite. Without a clear framework for production allocation, transport routing, and service radius planning, the operation would have faced delays in replenishment, inefficient staff movement, congestion between guest and service circulation, and inconsistent output across different parts of the site. The rooftop component added another layer of complexity, particularly around vertical transport and the movement of service items such as shisha within what otherwise operated as a predominantly horizontal venue.


The APPROACH
The kitchen strategy was developed around the venue operating as a satellite kitchen supported by a larger central production facility. Core support production and bulk preparation were centralized in order to reduce the required back-of-house footprint onsite and avoid duplicating infrastructure already available within the Marriott support system. The onsite kitchen was then designed around final preparation, service execution, and guest-facing cooking functions.
Because the venue relied heavily on outdoor operations, the infrastructure was planned around service movement and coverage rather than a conventional restaurant layout. The kitchen needed to support indoor dining, beach operations, poolside service, multiple bars, and rooftop service points from one coordinated system.
Service distances and operational radiuses were studied to determine how staff, replenishment, and output would move across the site during peak occupancy periods.
Front-of-house cooking and display were integrated directly into the operational planning. Bespoke cooking suites were positioned within open guest-facing areas designed to operate toward the outdoors during suitable weather conditions, while the sushi and ceviche bar combined preparation, display, and seating within a compact footprint. These areas required close coordination between Kitchen Design, Interior Design, architecture, and MEP systems to resolve ventilation, circulation, and service requirements early in the process.
The rooftop venue introduced a separate transport layer within what otherwise operated as a predominantly horizontal site. Vertical transport and logistics strategies were developed around rooftop supply and shisha service requirements so that movement between levels could operate without disrupting the broader service flow.
All disciplines were coordinated in Revit and developed fully in 3D, allowing operational planning, infrastructure coordination, and consultant integration to be resolved simultaneously throughout the project.

HOW DID WE STRATEGIZE A PLACE THAT WORKS?
Satellite Kitchen Strategy
The onsite kitchen was intentionally designed as a satellite operation connected to a larger central production facility. This reduced duplication of infrastructure onsite while allowing the operational footprint to focus on final preparation, service speed, and guest-facing execution.
Outdoor Service Radius Planning
The operational layout was planned around service distances across the beach, pool, and bar environments. Support points and circulation routes were positioned based on how staff would actually move through the site during peak operational periods.
Integrated Vertical and Horizontal Logistics
The venue combined large-scale horizontal service coverage with rooftop operations requiring dedicated vertical transport planning. Service movement, replenishment, and rooftop delivery requirements were considered together as one infrastructure system rather than as separate venue components.

THE RESULT
The infrastructure enabled Buddha Bar Beach to operate multiple service zones from a single coordinated back-of-house system without fragmenting production across the site. Centralised preparation reduced onsite operational load while maintaining consistent output across indoor, beach, pool, and bar environments. The onsite kitchen functioned as a controlled execution point, supporting high-volume, distributed service. Vertical and horizontal logistics were integrated into one operational flow, allowing rooftop service to run without disrupting the wider system.