


Location
Dubai, UAE
Industry
Hospitality & F&B
Size
733 SQM
Client
Roberto's
The Brief
Roberto's DIFC set out to answer a question most established restaurants avoid: how do you evolve an icon without losing what made it one?
Roberto's DIFC has been one of Dubai's most enduring homegrown Italian restaurants since 2012, a rare constant in a city that rarely stands still. But as Dubai's dining scene matured, the flagship needed to move with it: more refined, more international, more dynamic, without losing the Italian spirit that made it an institution.
The challenge was repositioning an icon, evolving the brand for a new era of growth while protecting the intangible quality that kept people coming back for over a decade.
The Challenge
Repositioning an established restaurant is a different problem to building something new. The brand equity is real, but so is the risk of losing it.
Roberto's needed to grow commercially, compete at an international level, and attract a new generation of guests, without alienating the loyal base that had sustained it for over a decade. Every decision had to be justified: what stays, what changes, and why.

The Approach
The project started not with materials or mood boards, but with a strategic question: how do guests move through this space, gather within it, and choose to return to it?
The answer revealed a clear opportunity. Roberto's needed to perform across distinct moments of the day, casual daytime dining, formal Italian dinners, late-night lounge, within a single footprint. Each moment had to carry its own identity while belonging to the same brand story.
That story became Spirito di Milano, a concept rooted in the elegance and creative energy of Milanese mid-century modernism: bold, cinematic, and unmistakably Italian. It gave the project its organising principle, the decision-making framework that shaped every spatial, material, and operational choice from layout to lighting to service flow.


The Interior Design
Facade & Arrival
The experience begins before the door opens. The facade recreates the iconic vetrine of Italian retail culture, solid antique brass panels framing the frontage like a display case, drawing passers-by in from the DIFC promenade.
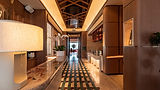
Inside, an arrival corridor acts as a threshold between Dubai and Italy. Niches display culinary artefacts, wine, and artwork along a curated walkway. The palette is warm and restrained, beige walls, clean architectural lines, while underfoot, an eclectic mosaic of Tinos Green, Breccia Aurora, and Rosso Levanto marble threads colour and character through the space.
The Crudo Bar
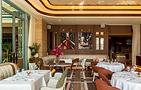
Positioned as the first decision point inside the venue, the Crudo Bar was designed to hold guests, not just pass them through. Its materiality and scale signal a place worth staying in, anchoring the daytime experience and setting the tone for the rest of the space.

The Dining Room
The layout was completely redesigned. Every table repositioned to face the terrazza, opening the dining room to the Dubai skyline. The thinking was simple: the view was an asset the original layout wasn't using. The space now moves front to back with purpose, leading into the formal dining area where white tablecloths and considered service reflect the classic Italian dinners Roberto's is known for.
Scala
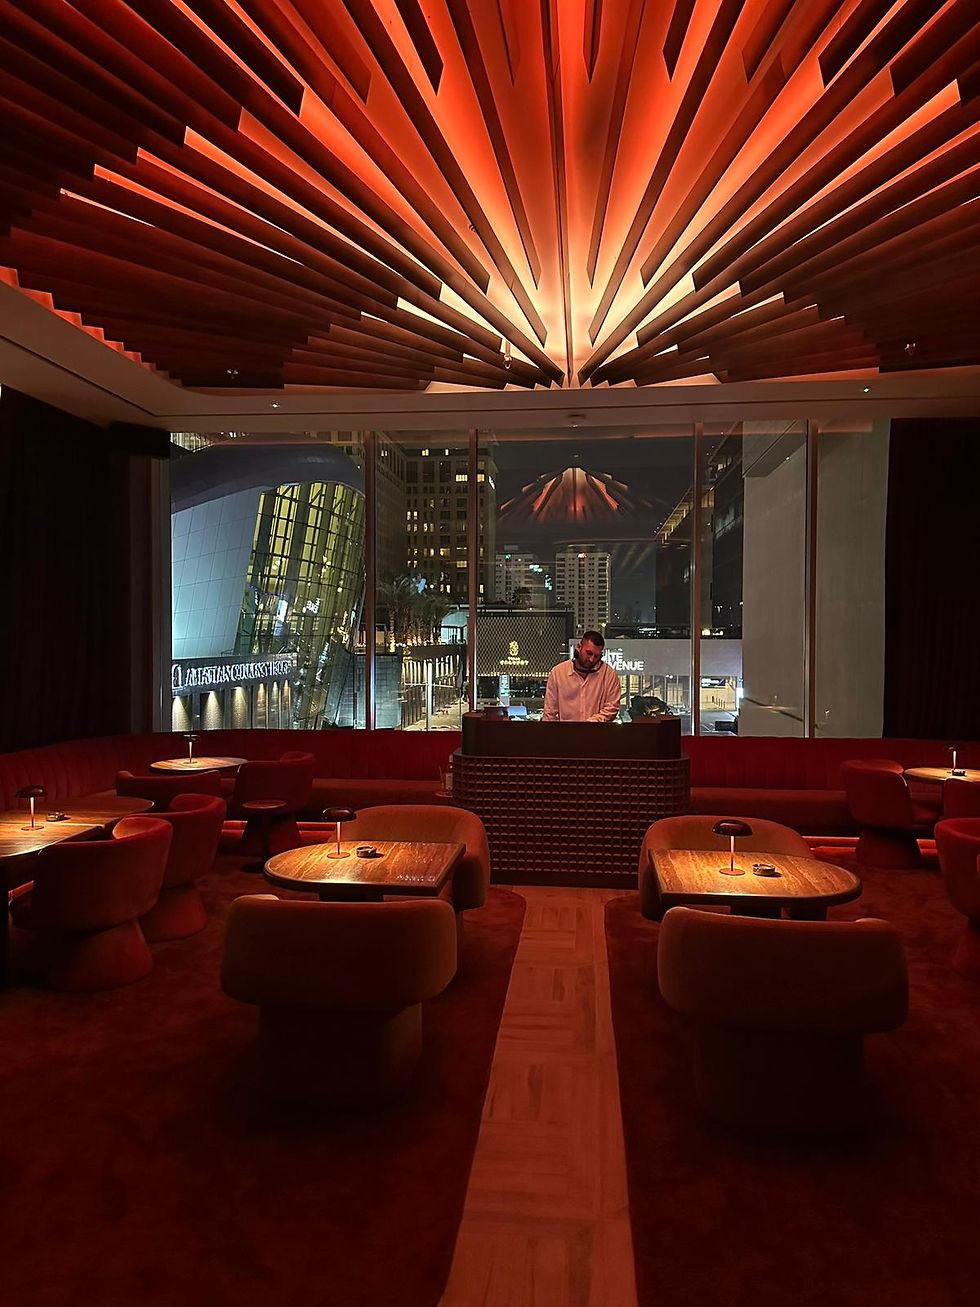
The space deepens toward the back, its palette richer and atmosphere more intimate, fully transforming into Scala, Roberto's cinematic after-dark lounge. By day, it functions as an all-day bar. By night, suede curtains seal the space off entirely. Shifting lights, sound, and movable elements build to a hydraulically rising DJ table that marks the transition.
The decision to make Scala a genuinely separate experience, not just a dimmed version of the dining room, was the one that made the whole footprint commercially viable.

How did we design a place that works?
One footprint, three revenue streams
The layout was restructured so that casual dining, formal dining, and Scala each operate with their own atmosphere, service model, and commercial logic, without competing for the same guest at the same time.
The back-of-house unlocked the front
Repositioning restrooms and services to the rear of the venue removed dead zones from the guest journey, turning previously underutilised square metres into uninterrupted flow from entrance to lounge.
“Scala” a transformative space
A single space that functions as an all-day bar during daytime service and converts, through lighting, sound, movable partitions, and a hydraulic DJ platform into a fully distinct late-night venue.
The result
Roberto's DIFC is still the same restaurant. The loyalty, the warmth, the sense that this is a place that has earned its place in the city, none of that changed.
What changed was everything around it: the way the space performs, the range of occasions it can hold, and the clarity of the story it tells.
A decade in, most restaurants are coasting. Roberto's is doing something harder, growing with intention, without losing its character. The redesign gave the brand the infrastructure to match its reputation. Not renovation. Not rebranding. A restaurant genuinely built for the next decade.